We tailor every marketing campaign to a customer’s requirements and we have access to quality marketing tools such as professional photography, video walk-throughs, drone video footage, distinctive floorplans which brings a property to life, right off of the screen.
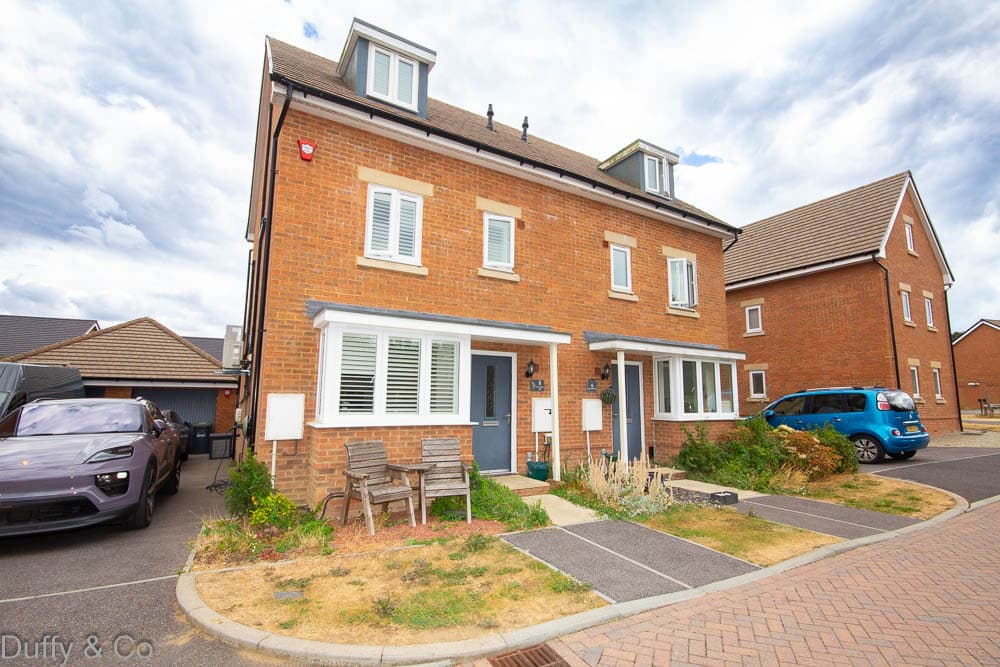
Situated within the highly sought-after Wychwood Park development, this beautifully presented four-bedroom, three-storey family home offers spacious and versatile accommodation, perfectly suited to modern family living.
The ground floor welcomes you with a bright entrance hall, a convenient cloakroom/WC, and a contemporary fitted kitchen complete with a range of integrated appliances. To the rear of the property is a generous open-plan living and dining room, providing an ideal space for both everyday living and entertaining, with patio doors opening onto the enclosed, low-maintenance rear garden.
The first floor comprises two well-proportioned double bedrooms, a spacious fourth bedroom ideal as a nursery, guest room or home office, and a stylish family bathroom finished to a high standard.
Occupying the entire second floor, the impressive principal bedroom suite offers a range of fitted wardrobes, a dressing area, and a modern tiled en-suite shower room, creating a superb private retreat.
Externally, the property benefits from a detached single garage, a private driveway providing off-road parking for two vehicles, and gated side access to the rear garden. There are also additional visitor parking bays directly opposite the property, alongside an attractive and well-maintained nature park, offering a pleasant outlook.
Alma Copse forms part of the popular Wychwood Park development, conveniently located just off Virginia Drive on the southern side of Haywards Heath. The property is within easy walking distance of the Princess Royal Hospital, Vale Surgery, pharmacy, and regular bus services providing access to the town centre, mainline railway station, and surrounding areas.
Haywards Heath town centre is less than a mile away and offers an excellent selection of shops, supermarkets, cafés, restaurants, bars, leisure facilities, and sports clubs. The property is served by a number of well-regarded primary schools and falls within the catchment area for Warden Park Secondary Academy in neighbouring Cuckfield, with a convenient school bus service nearby.
For commuters, Rocky Lane provides excellent access to the A272 relief road and the A23 at Bolney, making travel throughout Sussex and beyond straightforward.
Rent: £2,350 PCM
Holding Deposit: £542.00
Security Deposit: £2,710.00
EPC Rating: B
Council Tax Band: E
Kitchen
Lounge/Diner
Bedroom
Family Bathroom
Bedroom
Principle bedroom and ensuite
Bedroom / Home Office
Rear Garden
Views and communal garden
Disclaimer
These particulars are intended as a general guide only and do not form part of any offer or contract. All information, including property descriptions, photographs, measurements, floor plans and references to condition or permissions, is provided in good faith but its accuracy cannot be guaranteed and should not be relied upon as statements of fact. Prospective purchasers must satisfy themselves, by inspection, survey and appropriate enquiries, as to the accuracy of the information and the suitability of the property for their intended use. No tests have been carried out on any services, systems or appliances and no warranty is given as to their condition or functionality. Nothing in these particulars limits or excludes any liability that cannot be excluded under applicable consumer protection legislation.